
$ 1,500,000.00
14 Capella Street South Ripley QLD 4306
$1,500,000
Essential Details and FAQ:
Large 366m² Home on a 556m² Corner Block
5 Bed, 3 Bath, 2 Car
3 Living Areas
Near New - Built in September 2024 by JBC Homes
Providence Estate
Currently Owner Occupied
Council Rates: $650/quarter
Rental Appraisal: $980-$1000/week
13.3kW Solar with a 10kW Inverter
2.7m Upgraded Ceilings Throughout + Raked Features
Ducted Air Conditioning Throughout
Essential Links (Copy & Paste in Browser):
Perched high on a corner block with sweeping Providence views, this custom-designed showpiece blends elegance, space and functionality in perfect balance. With five bedrooms, three living zones and interiors brimming with Pinterest-worthy detail, every corner of this home has been carefully crafted for modern family living. From the designer kitchen to the alfresco entertaining haven, it's a property that promises style, comfort and an enviable lifestyle.
Structural Features and Design
Double Storey residence with iconic facade featuring premium cladding and on-trend stacked brick
Ducted air-conditioning throughout for year-round comfort
2.7m upgraded ceilings plus 3.7m raked ceiling in master bedroom
High-end engineered timber flooring throughout
Stunning louvred windows throughout for light and breeze
Elevated corner block position with uninterrupted views
Bedrooms and Bathrooms
Five bedrooms in total, all with ducted air-conditioning, fans and security screens
Luxurious master suite with dual fitted walk-in robes (his-and-hers), breathtaking ensuite and balcony views across Providence
Stunning ensuite with oversized shower, double vanity, microcement finishes, wall-to-ceiling feature tiles and separate toilet
Upstairs: 4 bedrooms total - 3 with walk-in robes, 1 with mirrored built-ins, custom panelling in 2 rooms
Downstairs: guest bedroom with feature VJ panelling and adjoining bathroom, ideal for extended guest stays
All bedrooms have remote operated roller blinds with wireless control
Two main bathrooms: upstairs with bath, shower and separate toilet; downstairs with shower and toilet, all with high-end finishes
Kitchen and Living Areas
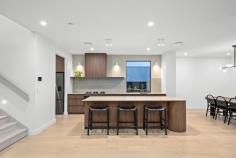
High-end designer kitchen with custom cabinetry, porcelain stone benchtops, Smeg 5-burner gas cooktop, 900mm Smeg oven, integrated dishwasher, double fridge space and walk-in pantry
Open-plan kitchen, living and dining flows seamlessly to alfresco entertaining area
Feature timber panelling in main living/media space
Second living area/media room upstairs
Third living zone/study at the front of the home
Outdoors
556m² block with generous yard and basketball court
Alfresco entertaining with stylish crazy-pave finish and custom awning feature
Elevated position with uninterrupted sunset views across Providence
Custom curved brick letterbox for standout street appeal
Utilities and Additional Features
13.3kW solar system with 10kW inverter
Separate laundry with external access, washing machine and dryer included
NBN connection
Mains gas connection
Electric hot water system
Smart lighting installed throughout the home - exterior lights and hallway lights are smart-enabled, with provision for easy expansion of smart lighting throughout the home
5 x ceiling speakers installed throughout the property
Mud-room style cabinetry at internal entrance to garage
Location*:
Zoned for Ripley Valley State School (Primary - 4 Minutes)
Zoned for Ripley Valley State Secondary College (Secondary - 4 Minutes)
4 Minutes Walk to award-winning Mirrigin Park
3 Minutes to Future South Ripley Shopping Centre (Coles)
6 Minutes to Existing Ripley Shopping Centre (Coles)
18 Minutes to Springfield Train Station
18 Minutes to Ipswich Hospital
23 Minutes to RAAF Amberley
45 Minutes to Brisbane CBD
Flood-Free Area
Easy access to Cunningham and Centenary Highways
14 Capella is best viewed in person - we'll see you at the next open home!
