$ 1,049,000.00  16 Carpenter Drive Ripley QLD 4306 $1,049,000 Essential Details and FAQ: 241m² Home on a 470m² Block 4 Bed, 2 Bath, 2 Car 3 Living Areas Built in 2020 by Coral Homes Hayfield Estate Currently Owner Occupied Council Rates: $591/quarter Rental Appraisal: $730-$750/week 13.3kW Solar System 2.6m Upgraded Ceilings Throughout Ducted Air Conditioning Throughout Essential Links (Copy & Paste in Browser): This stylish South Ripley home blends comfort, quality and modern design. Featuring four bedrooms including a luxurious master suite, three spacious living areas, and a sleek Caesarstone kitchen with 900mm gas cooking and walk-in pantry, it's built for both family life and entertaining. With ducted air-conditioning, high ceilings, a mineral pool, and tiled alfresco, every detail impresses. Solar, steel frame and practical extras complete this superb residence. Structural Features and Design Single storey design with steel frame construction Ducted air-conditioning throughout Upgraded 2.6m ceilings enhancing space and light Bedrooms and Bathrooms Four spacious bedrooms with built-ins, blinds, plush carpet and ducted air-conditioning Large master suite with walk-in robe, air-conditioning and ensuite Ensuite includes oversized shower, Caesarstone vanity and toilet Main bathroom with bath, shower and separate toilet Kitchen and Living Areas Modern kitchen with Caesarstone benches, 900mm gas cooktop and oven Double plumbed-in fridge space, large walk-in pantry and ample storage cupboards Air-conditioned open-plan kitchen, dining and living area Dedicated media room as second living area Additional family room as third living space Outdoors Large undercover tiled alfresco for year-round entertaining Sparkling 2.5m x 4m fibreglass mineral pool Fully fenced 470m² block with generous yard for kids and pets Nature reserve views from the front of the home Utilities and Additional Features 13.3kW solar system for energy efficiency Separate laundry with external access NBN connected for high-speed internet Mains gas connection and gas hot water system Location*: Zoned for Ripley Central State School (Primary - 5 Minutes) Zoned for Bremer State High School (Secondary - 10 Minutes) 6 Minutes to Winston Glades Shopping (IGA) 20 Minutes to Springfield Train Station 11 Minutes to Ipswich Hospital 16 Minutes to RAAF Amberley 45 Minutes to Brisbane CBD Flood-Free Area Easy access to Cunningham and Centenary Highways 16 Carpenter Drive is best viewed in person - we'll see you at the next open home!

16 Carpenter Drive Ripley QLD 4306


$1,049,000

Essential Details and FAQ:

241m² Home on a 470m² Block
4 Bed, 2 Bath, 2 Car
3 Living Areas
Built in 2020 by Coral Homes
Hayfield Estate
Currently Owner Occupied
Council Rates: $591/quarter
Rental Appraisal: $730-$750/week
13.3kW Solar System
2.6m Upgraded Ceilings Throughout
Ducted Air Conditioning Throughout
Essential Links (Copy & Paste in Browser):

This stylish South Ripley home blends comfort, quality and modern design. Featuring four bedrooms including a luxurious master suite, three spacious living areas, and a sleek Caesarstone kitchen with 900mm gas cooking and walk-in pantry, it's built for both family life and entertaining. With ducted air-conditioning, high ceilings, a mineral pool, and tiled alfresco, every detail impresses. Solar, steel frame and practical extras complete this superb residence.

Structural Features and Design

Single storey design with steel frame construction
Ducted air-conditioning throughout
Upgraded 2.6m ceilings enhancing space and light
Bedrooms and Bathrooms

Four spacious bedrooms with built-ins, blinds, plush carpet and ducted air-conditioning
Large master suite with walk-in robe, air-conditioning and ensuite
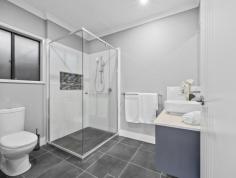
Ensuite includes oversized shower, Caesarstone vanity and toilet
Main bathroom with bath, shower and separate toilet
Kitchen and Living Areas

Modern kitchen with Caesarstone benches, 900mm gas cooktop and oven
Double plumbed-in fridge space, large walk-in pantry and ample storage cupboards
Air-conditioned open-plan kitchen, dining and living area
Dedicated media room as second living area
Additional family room as third living space
Outdoors

Large undercover tiled alfresco for year-round entertaining
Sparkling 2.5m x 4m fibreglass mineral pool
Fully fenced 470m² block with generous yard for kids and pets
Nature reserve views from the front of the home
Utilities and Additional Features

13.3kW solar system for energy efficiency
Separate laundry with external access
NBN connected for high-speed internet
Mains gas connection and gas hot water system
Location*:

Zoned for Ripley Central State School (Primary - 5 Minutes)
Zoned for Bremer State High School (Secondary - 10 Minutes)
6 Minutes to Winston Glades Shopping (IGA)
20 Minutes to Springfield Train Station
11 Minutes to Ipswich Hospital
16 Minutes to RAAF Amberley
45 Minutes to Brisbane CBD
Flood-Free Area
Easy access to Cunningham and Centenary Highways
16 Carpenter Drive is best viewed in person - we'll see you at the next open home!

Scroll to Top