$ 675,000.00  9/26 Feilman Street TAYLOR ACT 2913 $675,000 Light, space and clever design come together beautifully in this inviting three-bedroom townhouse. Sitting proudly on a prized corner of the complex, its extra windows and elevated outlook bring an uplifting sense of openness the moment you step inside. The ground-floor master suite is a real advantage - perfect for anyone who values easy, stair-free living or wants a quiet retreat away from the upstairs bedrooms. Two additional bedrooms with built-ins and a fresh, modern bathroom are tucked away on the upper level, giving everyone their own space when needed. Everyday living feels bright and effortless thanks to the wide windows that flood the open-plan lounge, dining and kitchen with warm sunlight. The kitchen is sleek and practical, offering stone benchtops, stainless-steel appliances and ample storage. Glass doors draw you outside to a generous courtyard - large enough for weekend barbecues, morning coffees or even a small garden. Internal access from the side-by-side garage keeps life simple, with everything on one level when you arrive home. The location is equally appealing. Margaret Hendry School, Taylor Adventure Playground and Moncrieff Recreation Park are moments away, while Gungahlin Town Centre is just a short drive. Public transport, local schools and leafy green spaces are all within easy reach, making everyday routines smooth and stress-free. With sunlight pouring in, thoughtful design throughout and a welcoming sense of privacy, this townhouse is ready to move in and make your own. FEATURES: Functional and spacious split level floor plan Lounge room with sliding doors to private courtyard Kitchen with full granite bench tops Ariston appliances including gas cooktop Kitchen features ample bench space Master bedroom downstairs with full block out blinds, built in robe and large ensuite 2 large bedrooms upstairs with multiple windows facing different perspectives, both with built in robes Bathroom upstairs with both shower and full sized bathtub Full block out blinds in master bedroom, double layer blinds in top bedrooms Full ducted heating/cooling system with wall controls, vents in all rooms Additional ceiling fan installed in back upstairs bedroom Panelled wood flooring in main living area Large garage, plenty of space for two vehicles plus shelving, with internal access Large North/West facing courtyard Security Crimsafe screen doors installed on both front entrance and side entrance to garage Courtyard with both entrances from Feilman street down a set of stairs or from large gated side entrance Corner townhouse FTTP NBN Connection - ethernet ports in master bedroom, loungeroom and back upstairs bedroom PROXIMITY: Wonderschool Taylor Margaret Hendry School Agnes Shea High school Taylor Sportsgrounds Taylor West Playground Devenish Street Park Moncrieff Community Recreation Park Casey Market Town Gungahlin Town Centre

9/26 Feilman Street TAYLOR ACT 2913


$675,000

Light, space and clever design come together beautifully in this inviting three-bedroom townhouse. Sitting proudly on a prized corner of the complex, its extra windows and elevated outlook bring an uplifting sense of openness the moment you step inside.

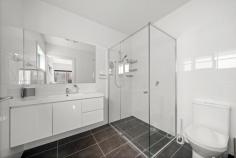
The ground-floor master suite is a real advantage - perfect for anyone who values easy, stair-free living or wants a quiet retreat away from the upstairs bedrooms. Two additional bedrooms with built-ins and a fresh, modern bathroom are tucked away on the upper level, giving everyone their own space when needed.

Everyday living feels bright and effortless thanks to the wide windows that flood the open-plan lounge, dining and kitchen with warm sunlight. The kitchen is sleek and practical, offering stone benchtops, stainless-steel appliances and ample storage.

Glass doors draw you outside to a generous courtyard - large enough for weekend barbecues, morning coffees or even a small garden. Internal access from the side-by-side garage keeps life simple, with everything on one level when you arrive home.

The location is equally appealing. Margaret Hendry School, Taylor Adventure Playground and Moncrieff Recreation Park are moments away, while Gungahlin Town Centre is just a short drive. Public transport, local schools and leafy green spaces are all within easy reach, making everyday routines smooth and stress-free.

With sunlight pouring in, thoughtful design throughout and a welcoming sense of privacy, this townhouse is ready to move in and make your own.

FEATURES:

Functional and spacious split level floor plan
Lounge room with sliding doors to private courtyard
Kitchen with full granite bench tops
Ariston appliances including gas cooktop
Kitchen features ample bench space
Master bedroom downstairs with full block out blinds, built in robe and large ensuite
2 large bedrooms upstairs with multiple windows facing different perspectives, both with built in robes
Bathroom upstairs with both shower and full sized bathtub
Full block out blinds in master bedroom, double layer blinds in top bedrooms
Full ducted heating/cooling system with wall controls, vents in all rooms
Additional ceiling fan installed in back upstairs bedroom
Panelled wood flooring in main living area
Large garage, plenty of space for two vehicles plus shelving, with internal access
Large North/West facing courtyard
Security Crimsafe screen doors installed on both front entrance and side entrance to garage
Courtyard with both entrances from Feilman street down a set of stairs or from large gated side entrance
Corner townhouse
FTTP NBN Connection - ethernet ports in master bedroom, loungeroom and back upstairs bedroom
PROXIMITY:

Wonderschool Taylor
Margaret Hendry School
Agnes Shea High school
Taylor Sportsgrounds
Taylor West Playground
Devenish Street Park
Moncrieff Community Recreation Park
Casey Market Town
Gungahlin Town Centre

Scroll to Top