$ 3,025.00  14 Ivy Kent Street Forde ACT 2914 From the moment you arrive, this beautifully presented 4-bedroom home offers a perfect blend of space, style, and functionality ideal for growing families or those seeking comfort and convenience. Step inside to discover a spacious master bedroom complete with a walk-in robe and private ensuite, providing a peaceful retreat at the end of the day. Three additional bedrooms, all with built-in robes, offer flexibility for children, guests, or a home office setup. The main bathroom features a full-sized bath and a separate toilet perfect for busy mornings. Multiple living areas provide room for the whole family to relax and unwind. Enjoy the light-filled front lounge and a generous open-plan family and dining area that flows seamlessly to the kitchen. Featuring a large bench, ample storage, and quality appliances, the kitchen is the heart of the home, ideal for both everyday living and entertaining. Additional features include: Ducted gas heating & evaporative cooling for year-round comfort Separate laundry with external access Double garage with internal entry Covered alfresco area for outdoor entertaining Low-maintenance, landscaped backyard Property Information (Approx) • Block size: 398m2 • Internal living: 163m2 • Total Under roofline: 201.36m2 • Council Rates: $3,025pa • Land Tax: $5,473pa • EER: 5.5 stars Located in a family-friendly neighbourhood with easy access to schools, parks, shopping, and transport, this home ticks every box for modern family living.

14 Ivy Kent Street Forde ACT 2914


From the moment you arrive, this beautifully presented 4-bedroom home offers a perfect blend of space, style, and functionality ideal for growing families or those seeking comfort and convenience.

Step inside to discover a spacious master bedroom complete with a walk-in robe and private ensuite, providing a peaceful retreat at the end of the day. Three additional bedrooms, all with built-in robes, offer flexibility for children, guests, or a home office setup. The main bathroom features a full-sized bath and a separate toilet perfect for busy mornings.

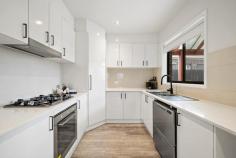
Multiple living areas provide room for the whole family to relax and unwind. Enjoy the light-filled front lounge and a generous open-plan family and dining area that flows seamlessly to the kitchen. Featuring a large bench, ample storage, and quality appliances, the kitchen is the heart of the home, ideal for both everyday living and entertaining.

Additional features include:

Ducted gas heating & evaporative cooling for year-round comfort
Separate laundry with external access
Double garage with internal entry
Covered alfresco area for outdoor entertaining
Low-maintenance, landscaped backyard
Property Information (Approx)
• Block size: 398m2
• Internal living: 163m2
• Total Under roofline: 201.36m2
• Council Rates: $3,025pa
• Land Tax: $5,473pa
• EER: 5.5 stars

Located in a family-friendly neighbourhood with easy access to schools, parks, shopping, and transport, this home ticks every box for modern family living.

Scroll to Top