$ 795,000.00  8 Saxby Street South Ripley QLD 4306 $795,000 Essential Details and FAQ: 159m² Terrace Home on a 210m² Block No Body Corporate - Standalone Home 4 Bed, 2 Bath, 1 Car 2 Living Areas Built in March 2021 by Fortitude Homes Providence Estate Currently Vacant. Furniture is staged Date of Last Rental Increase: 19/8/2025 at $515/week Rental Appraisal: $515/week Last Council Rates: $605/quarter Structural Features and Design Terrace home with no body corporate or strata fees - standalone home Air-conditioning to master bedroom and open-plan living Ceiling fans throughout Security screens for added peace of mind Feature pendant lights above the kitchen island bench Bedrooms and Bathrooms 4 carpeted bedrooms with mirrored built-ins, ceiling fans, security screens and blinds Master bedroom with air-conditioning, built-in robe, ceiling fan and ensuite Ensuite complete with vanity, large shower and toilet Main bathroom with vanity, large shower and toilet Kitchen and Living Areas • Open-plan kitchen, living and dining with air-conditioning, fans and security screens • Modern kitchen with engineered stone bench tops, 4-burner gas cooktop, oven, fridge space, microwave space and pantry Outdoors • Two separate private outdoor alfresco areas • Very low maintenance front alfresco with established hedges for privacy Utilities and Additional Features Single car lock-up garage with remote NBN ready Mains gas connection Low-maintenance design, perfect for first home buyers or investors Quiet location Location*: Zoned for Ripley Valley State School (Primary - 3 Minutes) Zoned for Ripley Valley State Secondary College (Secondary - 3 Minutes) 6 Minutes Walk to Providence Hillside Playground 4 Minutes to Future South Ripley Shopping Centre (Coles) 6 Minutes to Existing Ripley Shopping Centre (Coles) 16 Minutes to Springfield Train Station 19 Minutes to Ipswich Hospital 20 Minutes to RAAF Amberley 45 Minutes to Brisbane CBD Flood-Free Area Easy access to Cunningham and Centenary Highways

8 Saxby Street South Ripley QLD 4306


$795,000

Essential Details and FAQ:

159m² Terrace Home on a 210m² Block
No Body Corporate - Standalone Home
4 Bed, 2 Bath, 1 Car
2 Living Areas
Built in March 2021 by Fortitude Homes
Providence Estate
Currently Vacant. Furniture is staged
Date of Last Rental Increase: 19/8/2025 at $515/week
Rental Appraisal: $515/week
Last Council Rates: $605/quarter

Structural Features and Design

Terrace home with no body corporate or strata fees - standalone home
Air-conditioning to master bedroom and open-plan living
Ceiling fans throughout
Security screens for added peace of mind
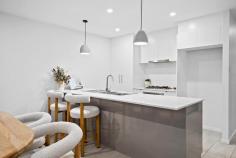
Feature pendant lights above the kitchen island bench
Bedrooms and Bathrooms

4 carpeted bedrooms with mirrored built-ins, ceiling fans, security screens and blinds
Master bedroom with air-conditioning, built-in robe, ceiling fan and ensuite
Ensuite complete with vanity, large shower and toilet
Main bathroom with vanity, large shower and toilet
Kitchen and Living Areas

• Open-plan kitchen, living and dining with air-conditioning, fans and security screens
• Modern kitchen with engineered stone bench tops, 4-burner gas cooktop, oven, fridge space, microwave space and pantry

Outdoors

• Two separate private outdoor alfresco areas
• Very low maintenance front alfresco with established hedges for privacy

Utilities and Additional Features

Single car lock-up garage with remote
NBN ready
Mains gas connection
Low-maintenance design, perfect for first home buyers or investors
Quiet location
Location*:

Zoned for Ripley Valley State School (Primary - 3 Minutes)
Zoned for Ripley Valley State Secondary College (Secondary - 3 Minutes)
6 Minutes Walk to Providence Hillside Playground
4 Minutes to Future South Ripley Shopping Centre (Coles)
6 Minutes to Existing Ripley Shopping Centre (Coles)
16 Minutes to Springfield Train Station
19 Minutes to Ipswich Hospital
20 Minutes to RAAF Amberley
45 Minutes to Brisbane CBD
Flood-Free Area
Easy access to Cunningham and Centenary Highways

Scroll to Top