$ 1,200,000.00  18 Hunt Street White Rock QLD 4306 $1,200,000 Essential Details and FAQ: 275m² Home on a 463m² Corner Block 5 Bed, 3 Bath, 2 Car Built in November 2023 by Coral Homes White Rock Estate Currently Owner Occupied Last Council Rates: $624/quarter Rental Appraisal: $950/week 14.52kW Solar with a 15kW inverter 2.6m Upgraded Ceilings Downstairs Ducted Air Conditioning Throughout Designed for modern living, this double storey home blends sophistication with practicality. Featuring ducted air-conditioning, soaring ceilings, and a versatile fifth bedroom with full bathroom downstairs, it's ideal for multi-generational families or buyers that host long-term guests. The stylish kitchen boasts stone waterfall benchtops, gas cooking, and a large walk-in pantry, while open-plan living flows to an inviting alfresco. With multiple living zones, a generous yard, solar system, and smart home features, this residence promises comfort, style, and convenience. Structural Features and Design Double storey with steel frame construction Ducted air-conditioning throughout 2.6m upgraded ceilings downstairs Oversized front door for enhanced street appeal Bedrooms and Bathrooms Five spacious bedrooms with mirrored built-ins, ducted air, fans, security screens and double roller blinds Fifth bedroom downstairs with walk-in robe and full bathroom - perfect for multi-generational living or guests Generous master with walk-in robe, ensuite, air-conditioning and abundant natural light Modern ensuite with oversized shower, double shower heads, floating double vanity, floor-to-ceiling tiles and separate toilet Main bathroom upstairs with bath, shower and separate toilet Second full bathroom downstairs with shower and toilet Kitchen and Living Areas Air-conditioned open-plan kitchen, living and dining opening to the alfresco Spacious kitchen with engineered stone waterfall benchtops, 5-burner gas cooktop, large self-cleaning oven and dishwasher Walk-in pantry with bespoke cabinetry and abundant storage Integrated rangehood, feature island lighting and glass splashback for natural light Second living area upstairs - ideal kid's retreat or multipurpose space Outdoors Corner 463m² block, fully fenced for kids and pets Alfresco entertaining area and generous yard Plenty of room for a future pool, with easy installation thanks to corner block position Utilities and Additional Features 14.52kW solar system with solar hot water Smart home hub with remote control of lighting, garage door and air-conditioning Opticomm internet connection Existing gas bottle connection 3-phase power connection Separate laundry with external access Ample storage including under-stair storage area with power Security screens throughout the home Location*: Zoned for Fernbrook State School (Primary - 8 Minutes) Zoned for Ripley Valley State Secondary College (Secondary - 5 Minutes) 7 Minutes Walk to Whiterock Adventure Playground 5 Minutes to Future South Ripley Shopping Centre (Coles) 15 Minutes to Springfield Train Station 21 Minutes to Ipswich Hospital 26 Minutes to RAAF Amberley 45 Minutes to Brisbane CBD Flood-Free Area Easy access to Centenary Highway

18 Hunt Street White Rock QLD 4306


$1,200,000

Essential Details and FAQ:

275m² Home on a 463m² Corner Block
5 Bed, 3 Bath, 2 Car
Built in November 2023 by Coral Homes
White Rock Estate
Currently Owner Occupied
Last Council Rates: $624/quarter
Rental Appraisal: $950/week
14.52kW Solar with a 15kW inverter
2.6m Upgraded Ceilings Downstairs
Ducted Air Conditioning Throughout

Designed for modern living, this double storey home blends sophistication with practicality. Featuring ducted air-conditioning, soaring ceilings, and a versatile fifth bedroom with full bathroom downstairs, it's ideal for multi-generational families or buyers that host long-term guests. The stylish kitchen boasts stone waterfall benchtops, gas cooking, and a large walk-in pantry, while open-plan living flows to an inviting alfresco. With multiple living zones, a generous yard, solar system, and smart home features, this residence promises comfort, style, and convenience.

Structural Features and Design

Double storey with steel frame construction
Ducted air-conditioning throughout
2.6m upgraded ceilings downstairs
Oversized front door for enhanced street appeal
Bedrooms and Bathrooms

Five spacious bedrooms with mirrored built-ins, ducted air, fans, security screens and double roller blinds
Fifth bedroom downstairs with walk-in robe and full bathroom - perfect for multi-generational living or guests
Generous master with walk-in robe, ensuite, air-conditioning and abundant natural light
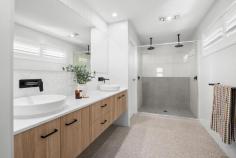
Modern ensuite with oversized shower, double shower heads, floating double vanity, floor-to-ceiling tiles and separate toilet
Main bathroom upstairs with bath, shower and separate toilet
Second full bathroom downstairs with shower and toilet
Kitchen and Living Areas

Air-conditioned open-plan kitchen, living and dining opening to the alfresco
Spacious kitchen with engineered stone waterfall benchtops, 5-burner gas cooktop, large self-cleaning oven and dishwasher
Walk-in pantry with bespoke cabinetry and abundant storage
Integrated rangehood, feature island lighting and glass splashback for natural light
Second living area upstairs - ideal kid's retreat or multipurpose space
Outdoors

Corner 463m² block, fully fenced for kids and pets
Alfresco entertaining area and generous yard
Plenty of room for a future pool, with easy installation thanks to corner block position
Utilities and Additional Features

14.52kW solar system with solar hot water
Smart home hub with remote control of lighting, garage door and air-conditioning
Opticomm internet connection
Existing gas bottle connection
3-phase power connection
Separate laundry with external access
Ample storage including under-stair storage area with power
Security screens throughout the home
Location*:

Zoned for Fernbrook State School (Primary - 8 Minutes)
Zoned for Ripley Valley State Secondary College (Secondary - 5 Minutes)
7 Minutes Walk to Whiterock Adventure Playground
5 Minutes to Future South Ripley Shopping Centre (Coles)
15 Minutes to Springfield Train Station
21 Minutes to Ipswich Hospital
26 Minutes to RAAF Amberley
45 Minutes to Brisbane CBD
Flood-Free Area
Easy access to Centenary Highway

Scroll to Top