
138 Shipley Road Blackheath NSW 2785
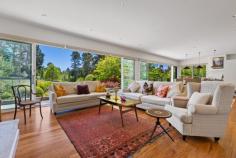
Step into a private world of beauty and tranquillity, nestled on over 5 acres of magnificent parklike grounds atop the highly sought-after Shipley Plateau. On arrival, the dry stone wall and automatic gated entry, signal that you have arrived somewhere truly special. The sweeping 140m mature cherry blossom tree-lined entry is just the beginning. "Applegrove" is an exclusive property that presents a rare fusion of refined comfort and natural grandeur - a timeless retreat where sweeping lawns, curated gardens, and towering trees frame a contemporary, light-filled architect designed residence. Designed for both quiet contemplation and joyful gatherings, the home flows effortlessly from expansive living spaces to a sprawling covered deck that overlooks your own private arboretum. Inside, every detail speaks of craftsmanship and care - from newly polished Blackbutt floors to underfloor heated bathrooms and a chef's kitchen that inspires with premium appliances and elegant finishes. Step outside and meander through a wonderland of mature elms, oaks, maples and spruce; wander along to the dam blooming with iris and water lilies; or relax under the filtered light that protects the fire pit seating area. This is not just a home - it is an estate of rare beauty and soul, awaiting those who seek peace, space and the grounding luxury of nature. The iconic "Applegrove" is locally revered as one of the area's most prestigious residences and is a home one would be proud to warmly welcome guests to.
Breakdown of Features:
Double glazed windows and doors; Fly-screens on all windows and doors
Electric clerestory windows for enhanced ventilation
Ducted central heating and cooling throughout; Jotul fireplace for cosy winter evenings
Walk-in pantry; New electric oven and induction cooktop; Bosch dishwasher
Large Caesarstone kitchen island bench; Server window opening to covered rear deck
In-wall Bose sound speakers in living area and on deck; north facing hardwood deck
Newly polished 6 inch Blackbutt flooring in living area; ambient downlighting throughout
Master bedroom with full ensuite incorporating claw foot bath; walk-in wardrobe
Two further bedrooms, each with its own luxury ensuite; underfloor heating in all bathrooms
Fourth bedroom/study with additional fourth bathroom; Large linen closet in hallway
Approximately 48,000 litres of rainwater storage with extensive irrigation system
Two-car carport plus firewood storage; Dedicated art studio; solar hot water efficiencies
Garden shed; Sep. container tool shed; Chicken coop and fully enclosed veg garden
Large dam with blooming iris and water lilies
Electric front gate for privacy and security; 140-metre tree-covered driveway
90-metre street frontage lined with mature camellias; Expansive park-like grounds
Mature specimen trees: elms, oaks, maples, birch, bunya pine, cedar, ash and spruce
3.3km 7 min drive to Blackheath Village; approx. 1hr30min drive to Sydney Airport
