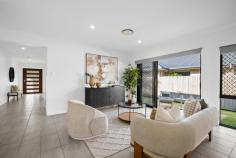
$ 1,049,000.00  55 Harmony Crescent South Ripley QLD 4306 $1,049,000 251m² Home on a 576m² Block 4 Bed, 2 Bath, 2 Car 3 Living Areas Built by Coral Homes Providence Estate Currently Vacant. Furniture is staged Last Council Rates: $899/quarter Rental Appraisal: $750-$770/week 2.6m Upgraded Ceilings Throughout Ducted Air Conditioning Throughout Positioned opposite a large local park, this contemporary family home combines upgraded ceilings, ducted air conditioning, three distinct living zones and a generous yard for kids and pets. A spacious kitchen with engineered stone benchtops anchors the open-plan layout, flowing to a tiled alfresco for easy entertaining. Moments from schools, café and the future Coles precinct, this highly sought after location offers convenience, comfort and an unbeatable setting for modern family life. Structural Features and Design Single storey home with steel frame construction Ducted air conditioning throughout for year-round comfort 2.6m upgraded ceilings throughout for extra height and presence Bedrooms and Bathrooms Four spacious bedrooms with built-ins, ducted air conditioning, security screens and blinds Generous master bedroom with walk-in robe, air conditioning and ensuite Modern ensuite with shower, double floating vanity and toilet Main bathroom with bath, shower and separate toilet Kitchen and Living Areas Air-conditioned open-plan kitchen, living and dining areas flow to tiled alfresco Spacious kitchen with engineered stone benchtops, 5-burner gas cooktop, 900mm oven, fridge space and walk-in pantry Second living area - family or media room Third living area - kid's retreat or multi-purpose space Outdoors Tiled alfresco and outdoor entertaining area Fully fenced 576m2 block with generous yard ideal for kids and pets Highly sought-after location opposite local park, walking distance to café, schools and future Coles shopping precinct Utilities and Additional Features Separate laundry with external access NBN connected Existing gas bottle connection Electric hot water system Security screens throughout the home Location: Zoned for Ripley Valley State School (Primary - 2 Minutes) Zoned for Ripley Valley State Secondary College (Secondary - 2 Minutes) 3 Minutes Walk to Splash N' Play Park 3 Minutes Walk to Café Providence 2 Minutes to Future South Ripley Shopping Centre (Coles) 3 Minutes to Existing Ripley Shopping Centre (Coles) 15 Minutes to Springfield Train Station 20 Minutes to Ipswich Hospital 22 Minutes to RAAF Amberley 45 Minutes to Brisbane CBD Flood-Free Area Easy access to Cunningham and Centenary Highways 55 Harmony is best viewed in person - we'll see you at the next open home!

55 Harmony Crescent South Ripley QLD 4306


$1,049,000

251m² Home on a 576m² Block
4 Bed, 2 Bath, 2 Car
3 Living Areas
Built by Coral Homes
Providence Estate
Currently Vacant. Furniture is staged
Last Council Rates: $899/quarter
Rental Appraisal: $750-$770/week
2.6m Upgraded Ceilings Throughout
Ducted Air Conditioning Throughout

Positioned opposite a large local park, this contemporary family home combines upgraded ceilings, ducted air conditioning, three distinct living zones and a generous yard for kids and pets. A spacious kitchen with engineered stone benchtops anchors the open-plan layout, flowing to a tiled alfresco for easy entertaining. Moments from schools, café and the future Coles precinct, this highly sought after location offers convenience, comfort and an unbeatable setting for modern family life.

Structural Features and Design

Single storey home with steel frame construction
Ducted air conditioning throughout for year-round comfort
2.6m upgraded ceilings throughout for extra height and presence
Bedrooms and Bathrooms

Four spacious bedrooms with built-ins, ducted air conditioning, security screens and blinds
Generous master bedroom with walk-in robe, air conditioning and ensuite
Modern ensuite with shower, double floating vanity and toilet
Main bathroom with bath, shower and separate toilet
Kitchen and Living Areas

Air-conditioned open-plan kitchen, living and dining areas flow to tiled alfresco
Spacious kitchen with engineered stone benchtops, 5-burner gas cooktop, 900mm oven, fridge space and walk-in pantry
Second living area - family or media room
Third living area - kid's retreat or multi-purpose space
Outdoors

Tiled alfresco and outdoor entertaining area
Fully fenced 576m2 block with generous yard ideal for kids and pets
Highly sought-after location opposite local park, walking distance to café, schools and future Coles shopping precinct
Utilities and Additional Features

Separate laundry with external access
NBN connected
Existing gas bottle connection
Electric hot water system
Security screens throughout the home
Location:

Zoned for Ripley Valley State School (Primary - 2 Minutes)
Zoned for Ripley Valley State Secondary College (Secondary - 2 Minutes)
3 Minutes Walk to Splash N' Play Park
3 Minutes Walk to Café Providence
2 Minutes to Future South Ripley Shopping Centre (Coles)
3 Minutes to Existing Ripley Shopping Centre (Coles)
15 Minutes to Springfield Train Station
20 Minutes to Ipswich Hospital
22 Minutes to RAAF Amberley
45 Minutes to Brisbane CBD
Flood-Free Area
Easy access to Cunningham and Centenary Highways
55 Harmony is best viewed in person - we'll see you at the next open home!

Scroll to Top