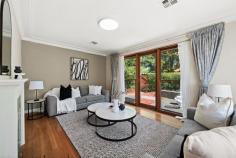
34 Jarrah Street O'Connor ACT 2602 Full of character and appeal, this well maintained residence radiates charm by combining generous interiors and retaining period details. Offering a flexible floor plan with separate living and entertaining areas and includes four spacious bedrooms, loft master bedroom with large walk-in robe plus ensuite, north facing living area plus an extra-large self-contained one bedroom flat. An impressive home which is positioned in a quiet leafy street located within short walking distance to Lyneham shops, schools plus transport. This is an excellent opportunity to secure a home in sought after O'Connor. Five bedrooms Three bathrooms Separate living and dining spaces Woodfire to lounge North facing family room Bi-fold glass doors to entertainers' deck Extra deep island bench to kitchen Stone benchtops Integrated fridge/freezer Segregated main bedroom Ensuite with handcrafted porcelain double basin & rainfall shower Walk-in wardrobe 70m2 multi-purpose separate studio , bathroom & laundry 2 split system Reverse Cycle units Under stair storage Solar panels Blackbutt hardwood flooring Ducted reverse cycle heating & cooling Gas central heating Beautiful courtyard gardens with water feature & vegetable patch Garden shed Quiet, leafy street Short walk to Lyneham & O'Connor shops & transportation O'Connor community garden across the road Highly regarded local schools nearby 190m2 living 70 m2 unit 664m2

34 Jarrah Street O'Connor ACT 2602


Full of character and appeal, this well maintained residence radiates charm by combining generous interiors and retaining period details.

Offering a flexible floor plan with separate living and entertaining areas and includes four spacious bedrooms, loft master bedroom with large walk-in robe plus ensuite, north facing living area plus an extra-large self-contained one bedroom flat.

An impressive home which is positioned in a quiet leafy street located within short walking distance to Lyneham shops, schools plus transport. This is an excellent opportunity to secure a home in sought after O'Connor.

Five bedrooms
Three bathrooms
Separate living and dining spaces
Woodfire to lounge
North facing family room
Bi-fold glass doors to entertainers' deck
Extra deep island bench to kitchen
Stone benchtops
Integrated fridge/freezer
Segregated main bedroom
Ensuite with handcrafted porcelain double basin & rainfall shower
Walk-in wardrobe
70m2 multi-purpose separate studio , bathroom & laundry
2 split system Reverse Cycle units
Under stair storage
Solar panels
Blackbutt hardwood flooring
Ducted reverse cycle heating & cooling
Gas central heating
Beautiful courtyard gardens with water feature & vegetable patch
Garden shed
Quiet, leafy street
Short walk to Lyneham & O'Connor shops & transportation
O'Connor community garden across the road
Highly regarded local schools nearby
190m2 living
70 m2 unit
664m2

Scroll to Top