$ 1,149,000.00  31 Trigona Drive Ripley QLD 4306 $1,149,000Frequently Asked Questions: 255m² Home on a 481m² Block 4 Bed, 2 Bath, 2 Car 2 Living Areas Built in 2021 by G&P Builders Hayfield Estate Currently Vacant. Furniture is staged Last Council Rates: $619/quarter Rental Appraisal: $830-$850/week 10.63kW Solar System with a 8.2kW Inverter 2.6m Upgraded Ceilings Throughout Ducted Air Conditioning Throughout Positioned on a generous 481m² block, this upgraded single storey home delivers space, style and future-ready living. Featuring 2.6m ceilings, ducted air conditioning, a luxurious master retreat and a designer kitchen with premium finishes, it's built for comfort and entertaining. With multiple living areas, a large alfresco, solar system and thoughtful upgrades throughout, this home offers a complete lifestyle package for modern families. Structural Features and Design Single storey home with treated timber frame 2.6m upgraded ceilings throughout enhancing space and light Ducted air conditioning throughout for year-round comfort Active solar ventilation system to roof space with wired backup Bedrooms and Bathrooms 4 spacious bedrooms with built-ins, ducted air conditioning, fans, fly screens and blinds Expansive master retreat with large fitted walk-in robe and impressive ensuite Luxurious ensuite featuring oversized shower, double floating vanity, freestanding 1.8m bathtub, floor-to-ceiling tiles and separate toilet Additional master bathroom storage cupboard Main bathroom with bath, shower and separate toilet Kitchen and Living Areas Air-conditioned open-plan kitchen, living and dining flowing seamlessly outdoors Second living area - dedicated family or media room Well-appointed kitchen with engineered stone benchtops and waterfall edges 5-burner induction cooktop, 900mm oven, dishwasher and large pantry Feature pendant lighting and LED underlighting to splashback for a high-end finish Outdoors Oversized alfresco and outdoor entertaining area Fully fenced yard on a generous 481m² block Ample yard space ideal for kids and pets Gas, plumbing and drainage provisions to alfresco for future outdoor kitchen Infrastructure in place for future pool including power and water lines Utilities and Additional Features 10.63kW solar system with 8.2kW inverter Separate laundry with external access NBN available Mains gas connection Gas hot water system Swann HD NVR security camera system with 6 day and night vision cameras, lighting, alarm and two-way communication Wired ethernet points to most rooms Location: Zoned for Ripley Central State School (Primary - approx. 5 minutes) Zoned for Bremer State High School (Secondary - approx. 10 minutes) Approx. 6 minutes to Ripley Town Centre (Coles) Approx. 20 minutes to Springfield Central Train Station Approx. 14 minutes to Ipswich Hospital Approx. 16 minutes to RAAF Base Amberley Approx. 45 minutes to Brisbane CBD Flood-free area Easy access to Cunningham and Centenary Highways 31 Trigona Drive is best viewed in person - we'll see you at the next open home!

31 Trigona Drive Ripley QLD 4306


$1,149,000Frequently Asked Questions:

255m² Home on a 481m² Block
4 Bed, 2 Bath, 2 Car
2 Living Areas
Built in 2021 by G&P Builders
Hayfield Estate
Currently Vacant. Furniture is staged
Last Council Rates: $619/quarter
Rental Appraisal: $830-$850/week
10.63kW Solar System with a 8.2kW Inverter
2.6m Upgraded Ceilings Throughout
Ducted Air Conditioning Throughout

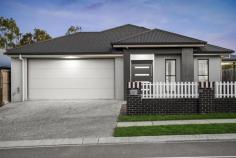
Positioned on a generous 481m² block, this upgraded single storey home delivers space, style and future-ready living. Featuring 2.6m ceilings, ducted air conditioning, a luxurious master retreat and a designer kitchen with premium finishes, it's built for comfort and entertaining. With multiple living areas, a large alfresco, solar system and thoughtful upgrades throughout, this home offers a complete lifestyle package for modern families.

Structural Features and Design

Single storey home with treated timber frame
2.6m upgraded ceilings throughout enhancing space and light
Ducted air conditioning throughout for year-round comfort
Active solar ventilation system to roof space with wired backup
Bedrooms and Bathrooms

4 spacious bedrooms with built-ins, ducted air conditioning, fans, fly screens and blinds
Expansive master retreat with large fitted walk-in robe and impressive ensuite
Luxurious ensuite featuring oversized shower, double floating vanity, freestanding 1.8m bathtub, floor-to-ceiling tiles and separate toilet
Additional master bathroom storage cupboard
Main bathroom with bath, shower and separate toilet
Kitchen and Living Areas

Air-conditioned open-plan kitchen, living and dining flowing seamlessly outdoors
Second living area - dedicated family or media room
Well-appointed kitchen with engineered stone benchtops and waterfall edges
5-burner induction cooktop, 900mm oven, dishwasher and large pantry
Feature pendant lighting and LED underlighting to splashback for a high-end finish
Outdoors

Oversized alfresco and outdoor entertaining area
Fully fenced yard on a generous 481m² block
Ample yard space ideal for kids and pets
Gas, plumbing and drainage provisions to alfresco for future outdoor kitchen
Infrastructure in place for future pool including power and water lines
Utilities and Additional Features

10.63kW solar system with 8.2kW inverter
Separate laundry with external access
NBN available
Mains gas connection
Gas hot water system
Swann HD NVR security camera system with 6 day and night vision cameras, lighting, alarm and two-way communication
Wired ethernet points to most rooms
Location:

Zoned for Ripley Central State School (Primary - approx. 5 minutes)
Zoned for Bremer State High School (Secondary - approx. 10 minutes)
Approx. 6 minutes to Ripley Town Centre (Coles)
Approx. 20 minutes to Springfield Central Train Station
Approx. 14 minutes to Ipswich Hospital
Approx. 16 minutes to RAAF Base Amberley
Approx. 45 minutes to Brisbane CBD
Flood-free area
Easy access to Cunningham and Centenary Highways
31 Trigona Drive is best viewed in person - we'll see you at the next open home!

Scroll to Top