
$ 969,000.00
30 Solaris Crescent White Rock QLD 4306
$969,000
Frequently Asked Questions:
201m² Home on a 335m² Block
4 Bed, 2 Bath, 2 Car + Study Zone
Brand New, Never Lived In
Built in 2025 by Kallibr Homes
Providence East Estate
Currently Vacant. Furniture is staged
Rental Appraisal: $700-$720/week
Council Rates: Approx $600/quarter
2.6m Upgraded Ceilings Throughout
Ducted Air Conditioning Throughout
Brand new and never lived in, this beautifully finished home combines upgraded inclusions, generous proportions and low-maintenance living in one stylish package. Featuring 2.6m ceilings, ducted air-conditioning, double glazed windows and premium finishes throughout, the home has been thoughtfully designed for modern family comfort. The spacious open-plan layout flows seamlessly to the tiled alfresco, while the generous backyard offers plenty of space for kids and pets to enjoy.
Structural Features and Design
Brand new and never lived in - perfect for investors looking for negative gearing and CGT benefits
Single storey design
Upgraded 2.6m ceilings throughout
Ducted air-conditioning throughout the home
Double glazed windows throughout for added peace and quiet
Upgraded floor tiles throughout
Treated timber frame construction
Security screens throughout the home
Bedrooms and Bathrooms
Four generous bedrooms with mirrored built-ins, ducted air-conditioning, ceiling fans, roller blinds and security screens
Spacious master suite with walk-in robe and stylish ensuite
Modern ensuite featuring double floating vanity, separate toilet, floor-to-ceiling feature tiles and black tapware
Main bathroom with bath, shower, separate toilet, floor-to-ceiling feature tiles and black tapware
Kitchen and Living Areas
Air-conditioned open-plan kitchen, living and dining area
Seamless indoor-outdoor flow to the tiled alfresco entertaining area
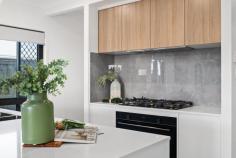
Spacious kitchen with engineered stone benchtops
5-burner gas cooktop, large oven and dishwasher
Integrated rangehood
Large walk-in pantry and fridge space
Feature pendant lighting above the island bench
Dedicated study zone positioned at the front of the home
Outdoors
Tiled alfresco entertaining area
Fully fenced 335m² block
Turfed backyard perfect for kids and pets
Utilities and Additional Features
Separate laundry with external access
NBN available
Mains gas connection
Gas hot water system
Location:
Zoned for Ripley Valley State School (Primary School)
Zoned for Ripley Valley State Secondary College (High School)
2 Minutes to Future South Ripley Shopping Centre (Coles)
7 Minutes to Existing Ripley Shopping Centre (Coles)
16 Minutes to Springfield Train Station
22 Minutes to Ipswich Hospital
24 Minutes to RAAF Amberley
45 Minutes to Brisbane CBD
Flood-Free Area
Easy access to Cunningham and Centenary Highways
